

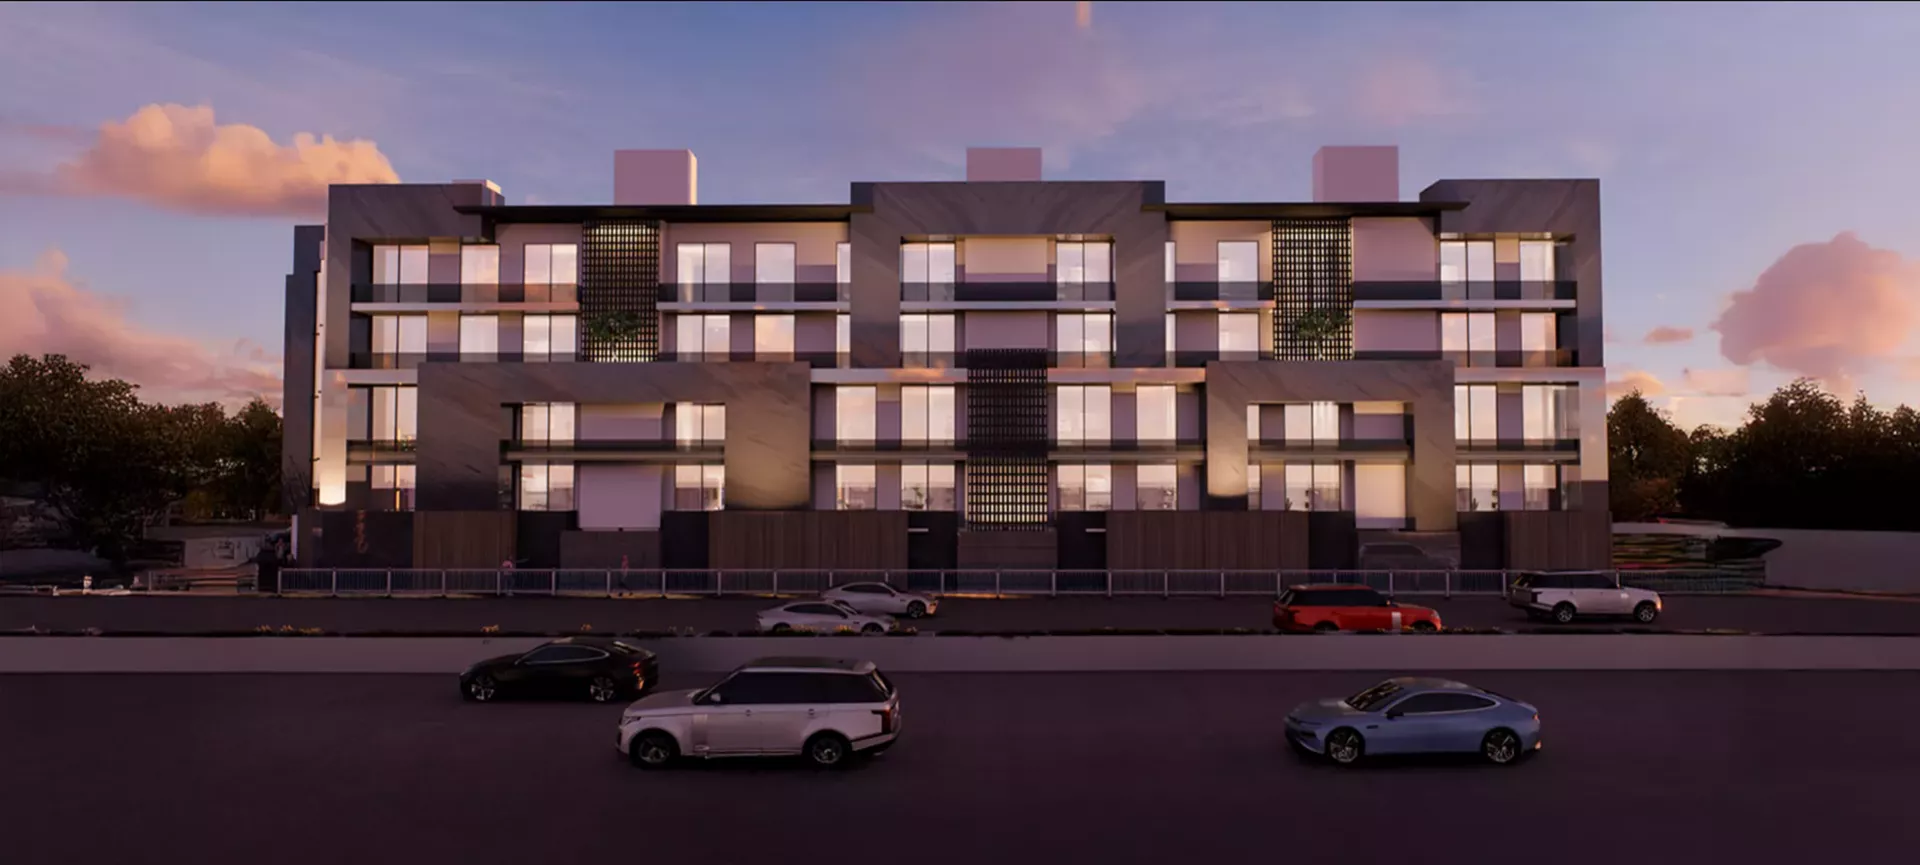

Vaas Aspire Overview
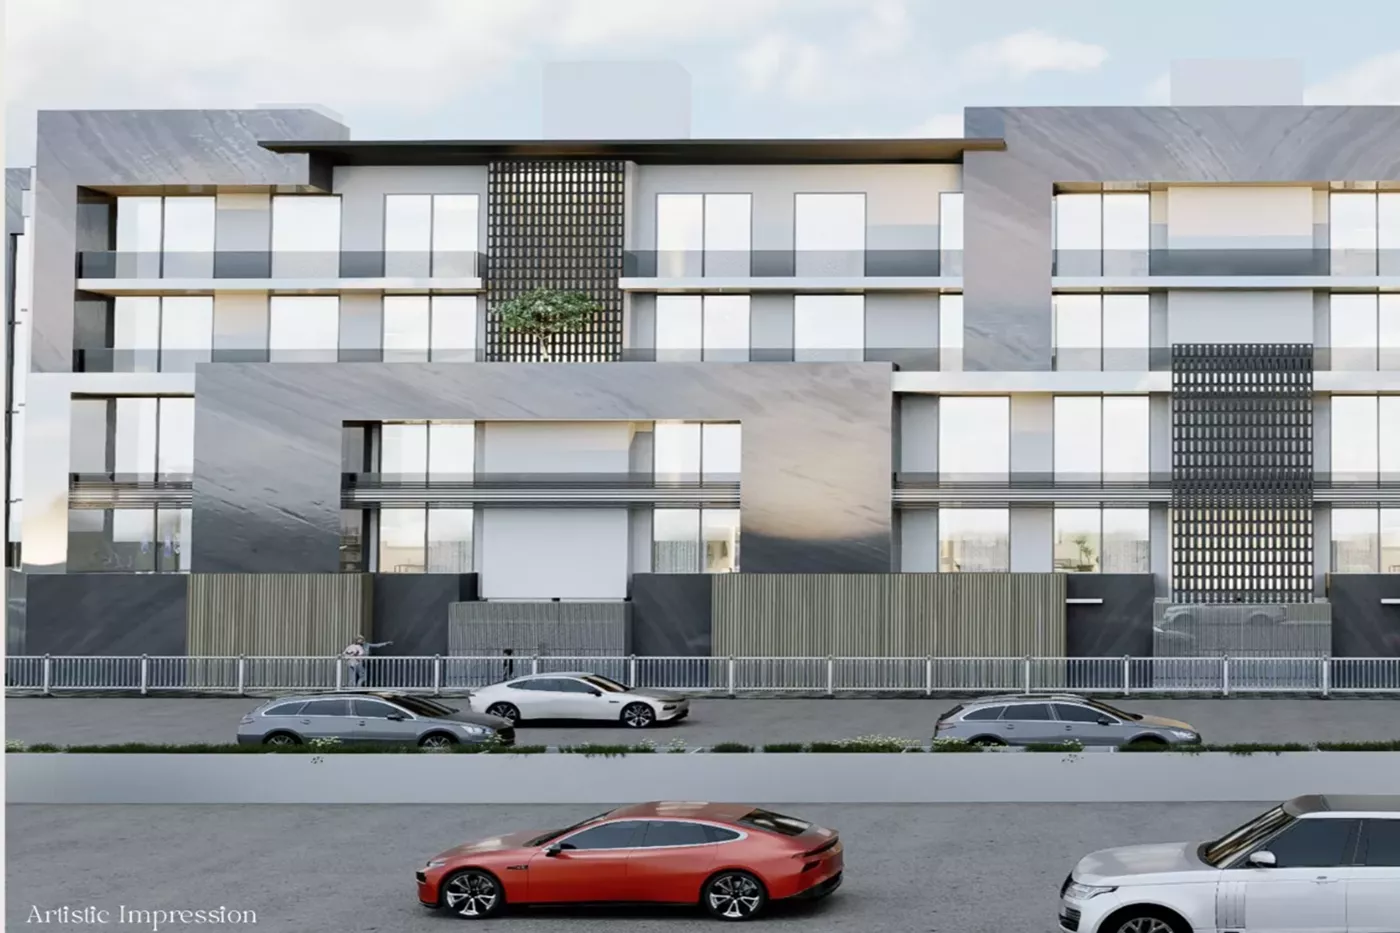
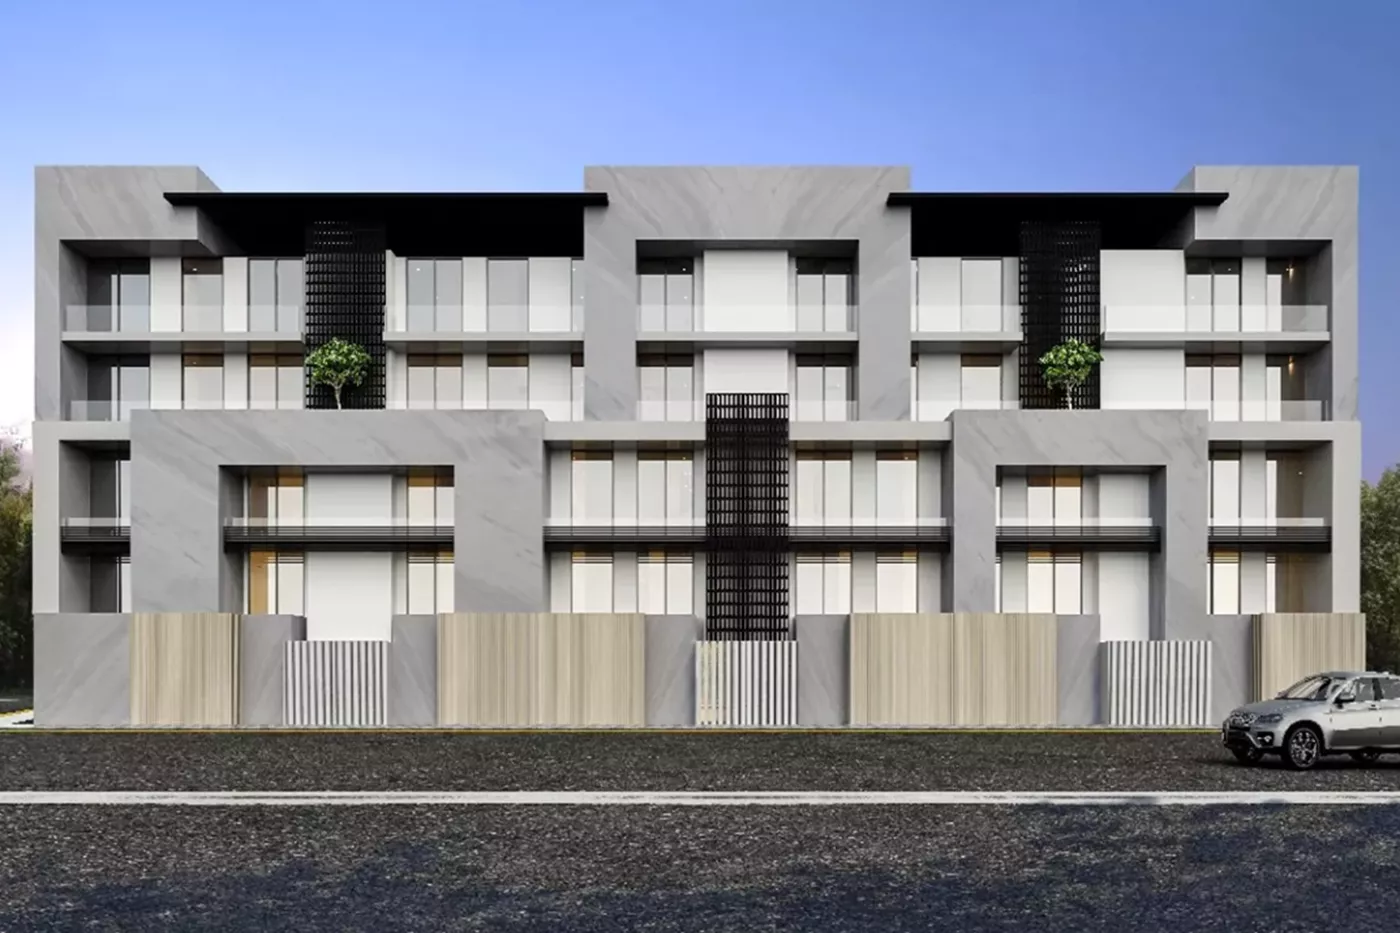
Vaas Aspire is a low-rise residential project located in Sector 99A, Dwarka Expressway, Gurugram. The development offers 3 & 4 BHK floors planned across 226 sq. yds. plots, focusing on practical layouts, natural light, and ventilation.
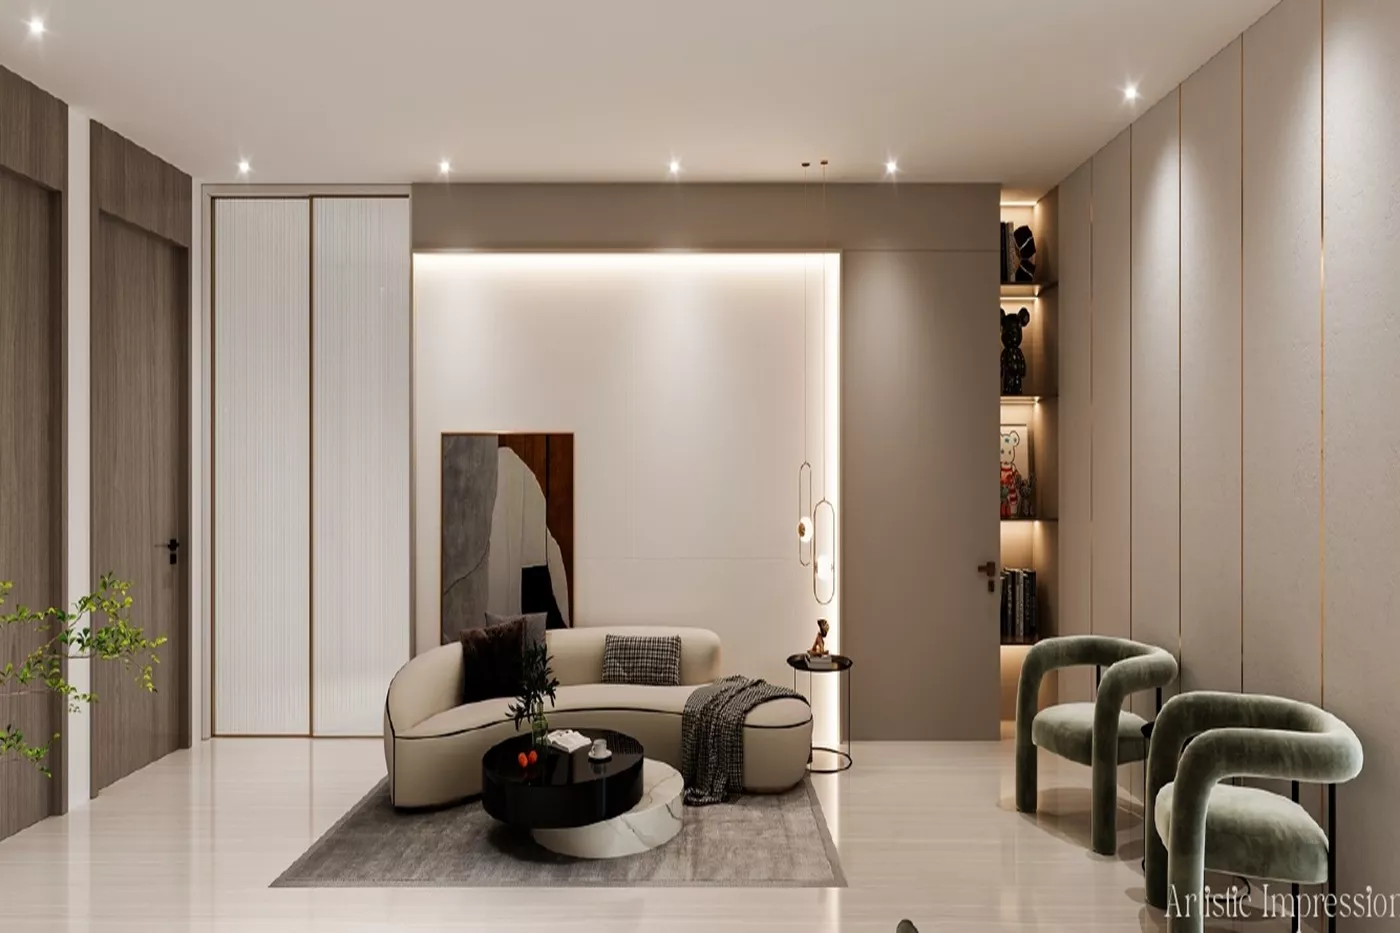
Each unit includes multiple bedrooms, balconies, and functional living spaces designed for everyday use. The project features standard specifications such as modular kitchens, vitrified or marble flooring, and branded fittings, along with provisions for smart home features.
Additional amenities include stilt parking, lift access, terrace areas, and basic security systems within a gated setup. The construction uses commonly adopted materials and fittings suitable for residential developments in the region.
The location provides connectivity to Dwarka Expressway and nearby areas of Gurugram and Delhi, with access to schools, hospitals, and commercial zones within a reasonable distance.
This project may be suitable for homebuyers looking for low-rise independent floors in a developing residential sector of Gurugram.



Vaas Aspire Price
FLOOR CONFIGURATIONS & PLOT SIZES
Plot Size
226 Sq.yd.
Built-Up Area
Approx. 2607 Sq.ft.
Price
₹ 2.85 Cr*
Plot Size
On Request
Built-Up Area
On Request
Price
On Request
Vaas Aspire Highlights
Step Into Homes Where Elegance Blends Seamlessly with Comfort and Daily Living
-
01
Premium 3 & 4 BHK low-rise independent floors
-
02
Spacious layouts with large balconies & natural light
-
03
Smart home features with modern automation
-
04
Terrace garden & multipurpose basement spaces
-
05
Gated community with CCTV & security systems
-
06
Prime location on Dwarka Expressway with excellent connectivity
World-Class Amenities at Vaas Aspire
Designed for luxury living, recreation & complete peace of mind
Highspeed Elevator
Car Parking
EV Charging
Terrace Garden
Video Intercom System
Kids Play Area
Gymnasium
CCTV
Schedule A Visit.
Experience Vaas Aspire from anywhere! Take a virtual tour to explore elegant interiors,
and modern amenities, bringing the future of lifestyle directly to you.
Request Vaas Aspire Floor Plan Layout
Request Vaas Aspire Master Plan Layout



Vaas Aspire Location Advantage
Vaas Aspire offers seamless connectivity along with a peaceful, nature-rich environment.
Just 5 minutes from Dwarka Expressway
Approx. 20 minutes to IGI Airport
Easy access to Cyber City & major corporate hubs
Close to reputed schools like DPS (within 10 minutes)
Nearby top hospitals such as Manipal Hospital (20 minutes)
Seamless connectivity to Delhi & Gurugram via major roads and metro